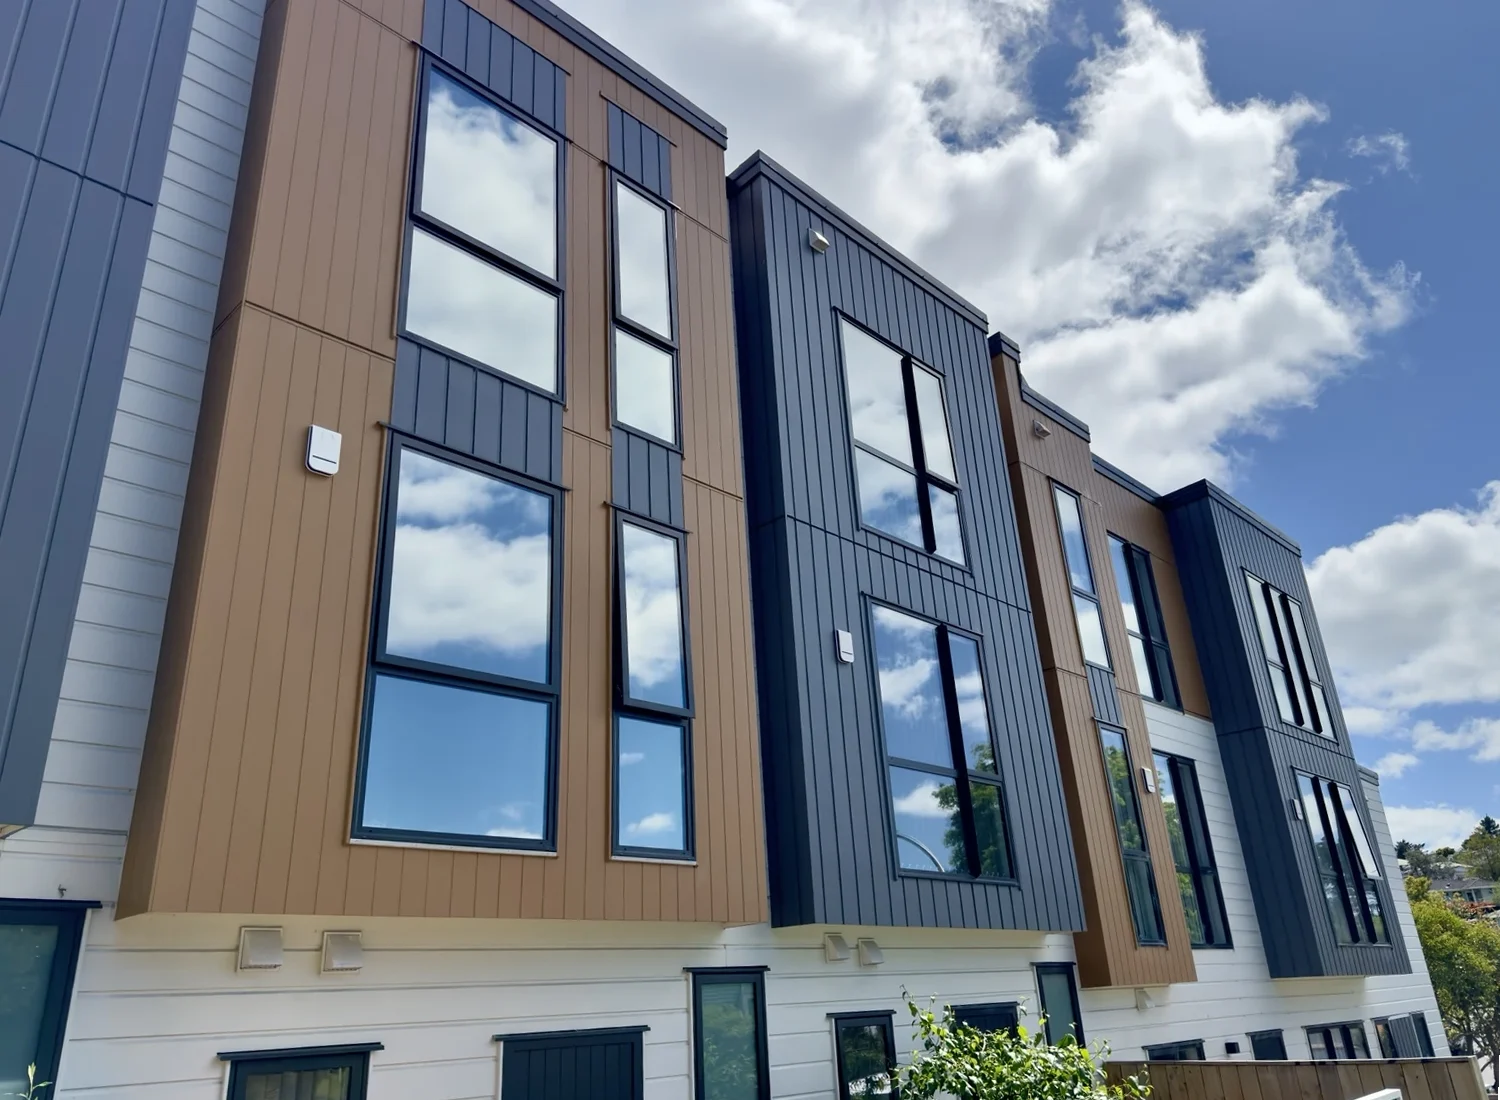
A retirement village may have a mixture of homes, communal rooms, offices and support spaces. Their glazing needs are not identical. One area may need solar control, another visual screening, while a separate glass-safety concern requires its own assessment.
Planning across multiple buildings means coordinating those needs with residents, staff, access and maintenance. A single product or generic campus-wide promise is not a substitute for checking each application.
Map the rooms before selecting film
Record the affected buildings, room uses and reported problems. Include the positions where people sit, work or meet, along with the times when sunlight or visibility becomes an issue.
Keep comfort, privacy and safety requirements separate. Commercial window tinting may be relevant to a communal room, frosting to an office partition, and safety film to a specifically assessed application.
The initial register should also record existing film and any uncertain glazing details. A consistent process is useful; identical products across unlike windows are not automatically appropriate.
Prioritise occupied spaces thoughtfully
Discuss which areas are used regularly and how work would affect normal routines. A room may need temporary closure, alternative access or communication with residents and staff.
Do not assume that work can proceed beside vulnerable occupants without a suitable arrangement. The premises’ own safety, access and operational requirements must inform the programme.
A practical scope identifies the site coordinator and the person who can authorise changes if unexpected glass or material conditions are found.
Match solar control to the actual glazing
For bright communal rooms or offices, record sunlight, screen glare and the required daylight balance. Product performance varies, and the actual glass must be compatible with the proposed film.
Do not use a window film recommendation to promise medical benefits or a universal improvement in wellbeing. The relevant goal is the specified glazing or visual-comfort outcome.
A sample reviewed in the room can help assess light and reflection, but it does not prove identical results in every other building.
Design privacy around use and supervision
Frosting can obscure visual detail while transmitting diffuse light, depending on the finish and coverage. Determine what should be screened and what visibility should remain for the actual activity.
A consultation or staff room may need different coverage from a reception or circulation area. Visual privacy does not provide acoustic confidentiality, and an applied film should not be claimed to meet unrelated clinical or infection-control requirements.
The clinic and care privacy guide discusses room-level sightlines and cleaning considerations in more detail.
Assess safety separately from appearance
Where glass-breakage injury is a concern, identify the glazing and application before selecting a safety-film system. Performance depends on the product and installation; it should not be assumed from a clear or tinted appearance.
Check relevant requirements through appropriate building or glazing professionals. MBIE’s F2 guidance provides context, but film installation is not automatic compliance in every case.
The commercial glass-safety guide sets out the questions to raise. Damaged or unsuitable glazing may require replacement instead.
Plan a staged programme only where it is practical
Staging may help coordinate buildings, but availability, access and costs need to be agreed with the installer. Do not assume a particular programme or after-hours capability without confirmation.
Before expanding a specification, review differences in glass, room function and appearance requirements. The multi-site property planning guide explains why product and pane records matter across a larger portfolio.
Include existing-film removal and temporary privacy arrangements where needed. Removal may reveal defects that require a pause and a separate decision.
Handover to the people who maintain the buildings
Keep records by building and room: selected product, treated panes, installation date, care guidance and applicable warranty. Include any excluded glass or outstanding defects.
Provide cleaning teams with the actual instructions, including any curing restrictions on new film. Do not assume instructions passed to an office administrator automatically reach every contractor working across the site.
Future replacement panes should be checked against the record for compatibility and visual match. A similar-looking window is not necessarily the same glazing specification.
Frequently asked questions
Should the same film be used throughout a village?
Not automatically. The glass, room function, privacy and daylight requirements may differ between buildings and spaces.
Can work be planned in stages?
It may be possible, subject to the agreed scope, access and installer availability. Confirm the programme rather than assuming it.
Does frosting provide sound privacy?
No. It controls visual screening, not the acoustic performance of a room.
Does safety film remove every glass-related risk?
No. The actual risk, glazing and proposed system need assessment, and damaged or unsuitable glass may require other work.
Prepare a building-by-building brief
Contact Clear View Tints with the priority spaces, glazing information and operational requirements. A coordinated assessment should support residents and staff while keeping product suitability and responsibilities clear.
Technical references
- LLumar: architectural film questions and answers
- International Window Film Association: glass compatibility, fading and lifespan
- LLumar: frosted decorative film
- 3M Safety S80 technical data: application limitations
- MBIE Building Performance: F2 hazardous building materials
- LLumar: architectural film care and maintenance